Mehrai Design
Case Study

Triptych

Haleon — Bankside — Mehrai Design

Haleon — Bankside

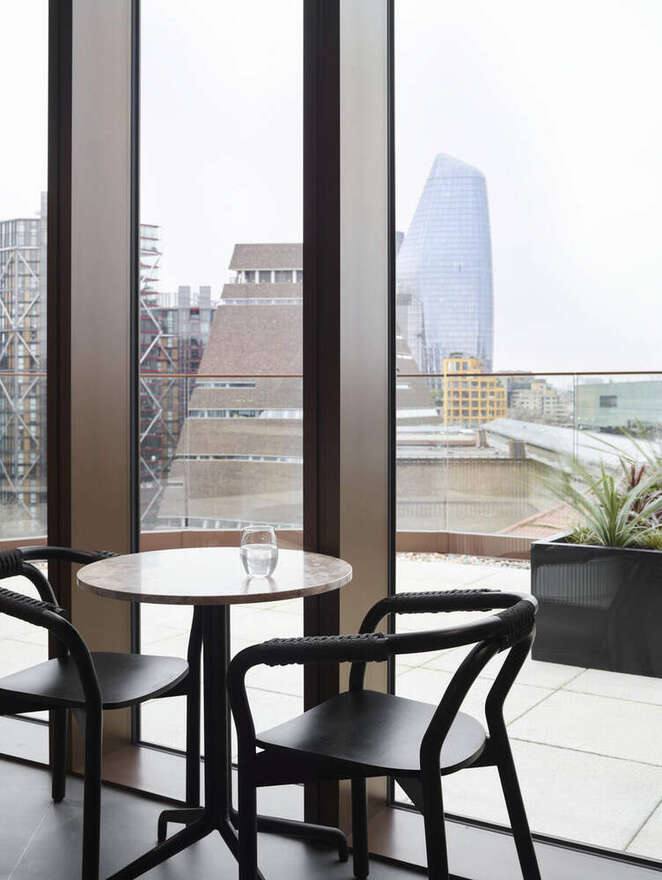
One Triptych Place, London — Tate Modern beyond. Photography Mary Wadsworth

Scroll

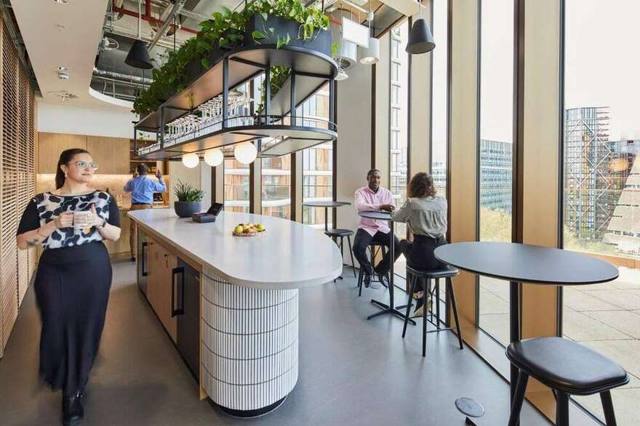
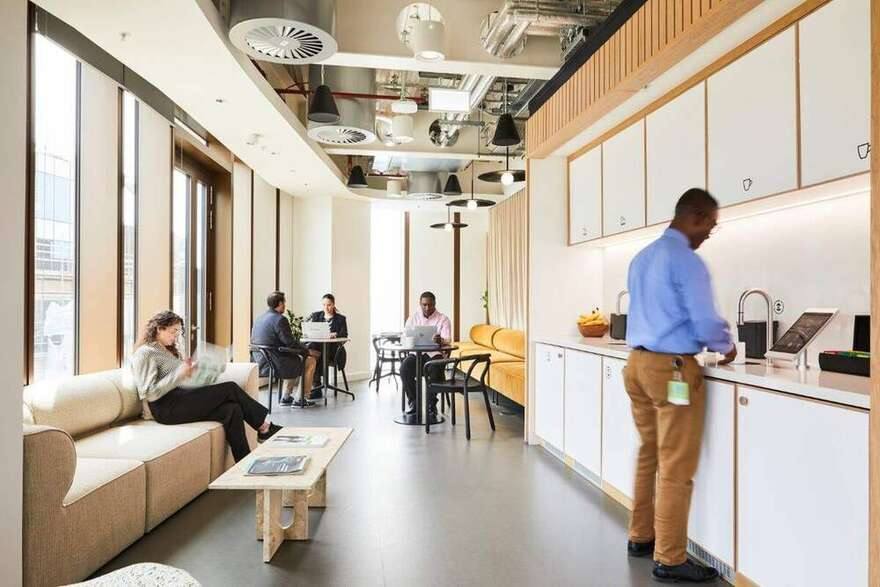
Colleagues at the tea bar with the city beyond
Daylight, and the bar in use
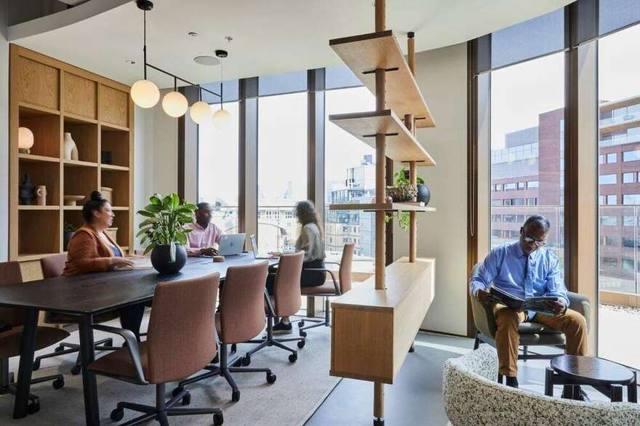
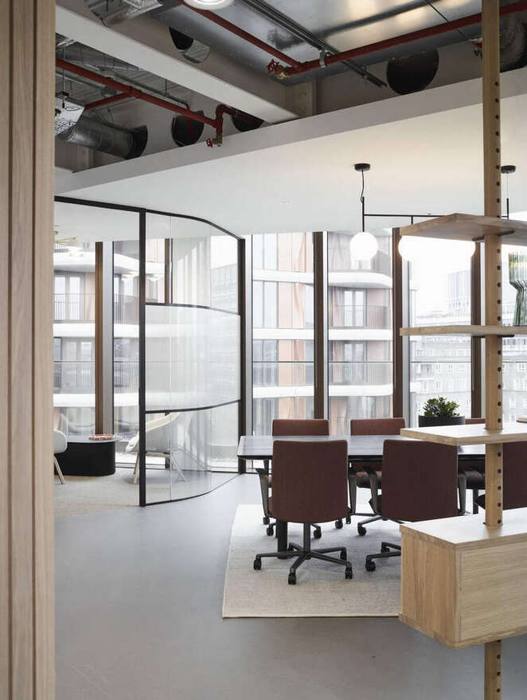
A team working at the long table beside the oak shelving
Working floors, working
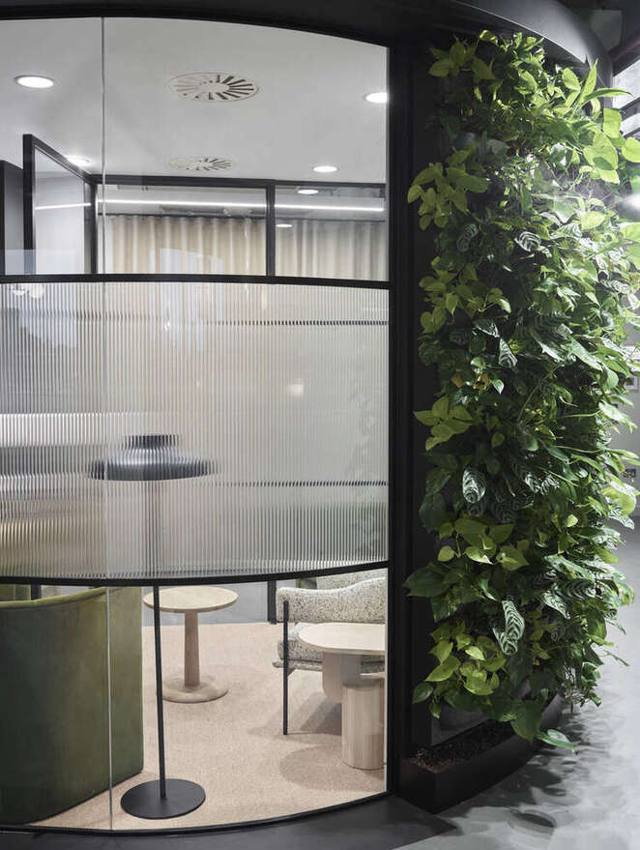
Living green wall beside a fluted-glass pod
The green runs through the plan
People reading and meeting in the daylit lounge
Rooms people choose to stay in
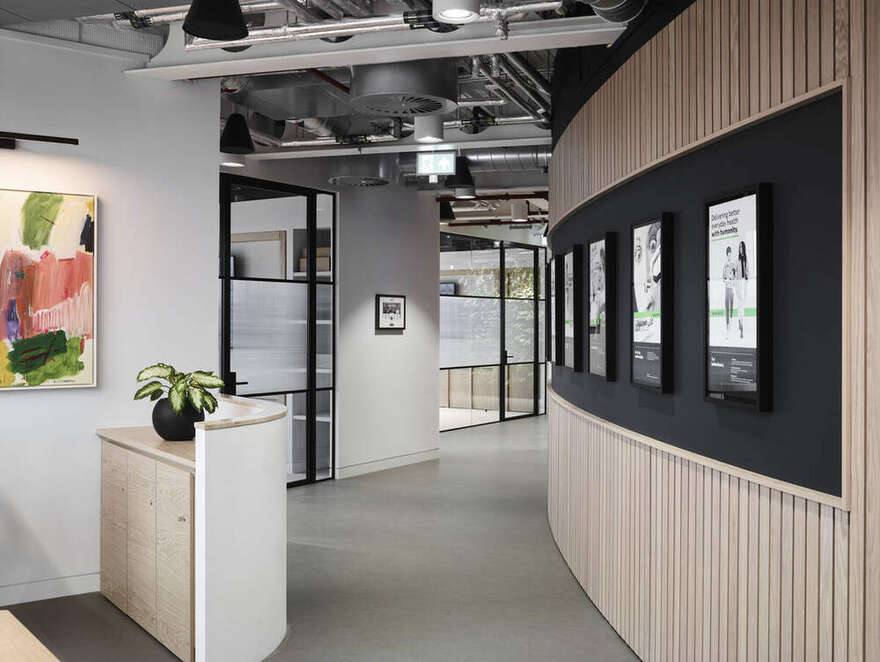
Curved oak-slatted wall with framed Haleon brand prints
The brand, curated like a gallery
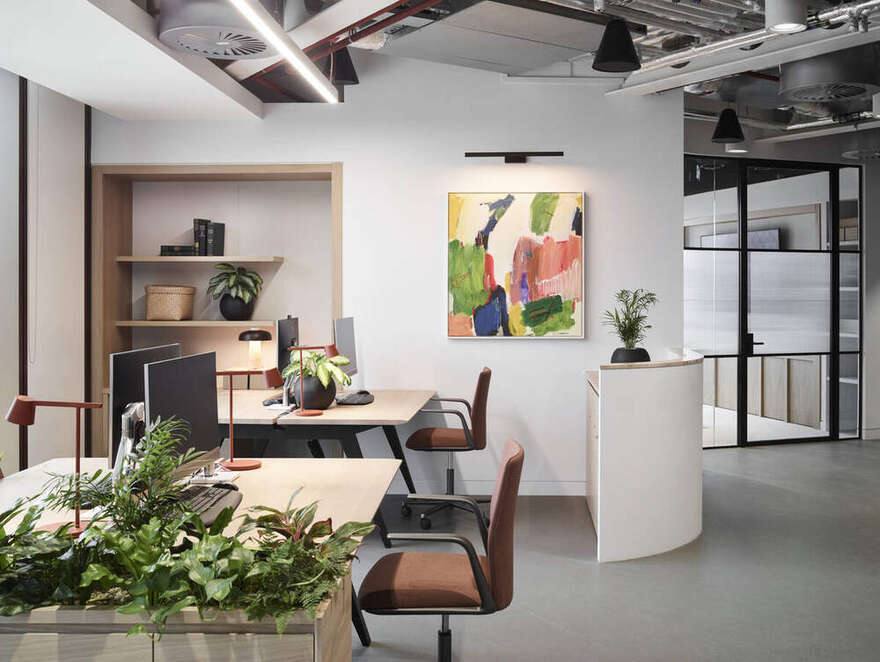
Desks with planted troughs and an abstract painting on the wall
Planting and painting, at the desks
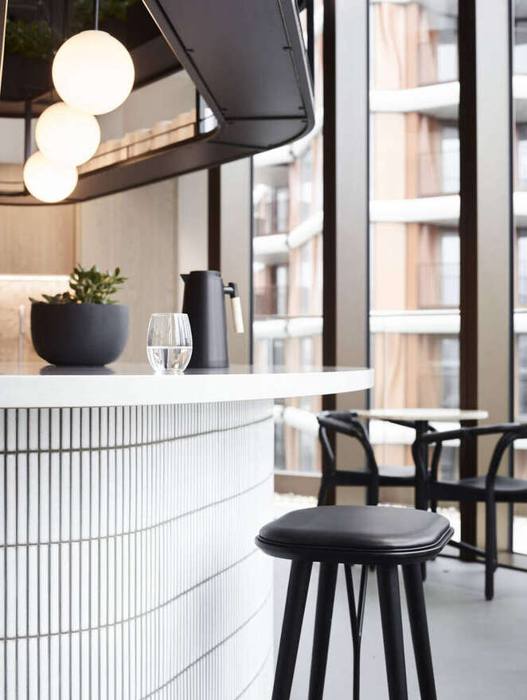
Fluted tile bar with globe pendants
Hospitality detail
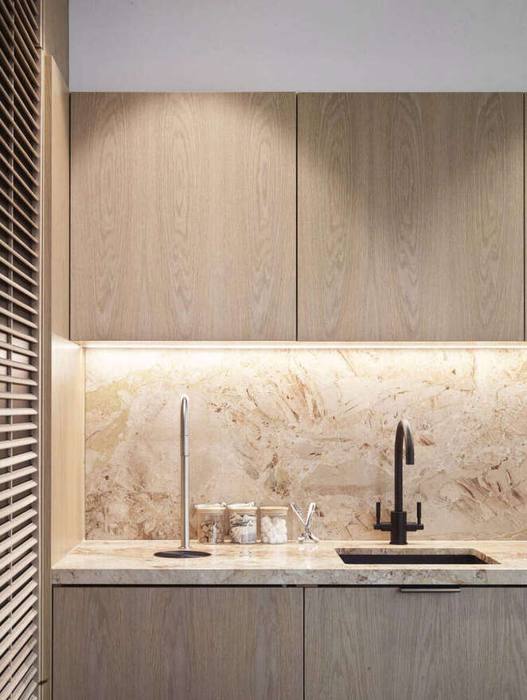
Tea point in pale oak and warm stone
Oak and warm stone
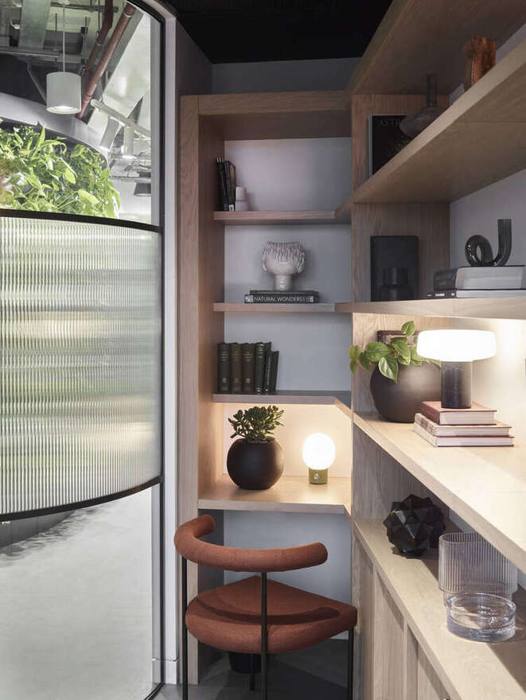
Reading corner with layered shelving and low lighting
Corners worth staying in
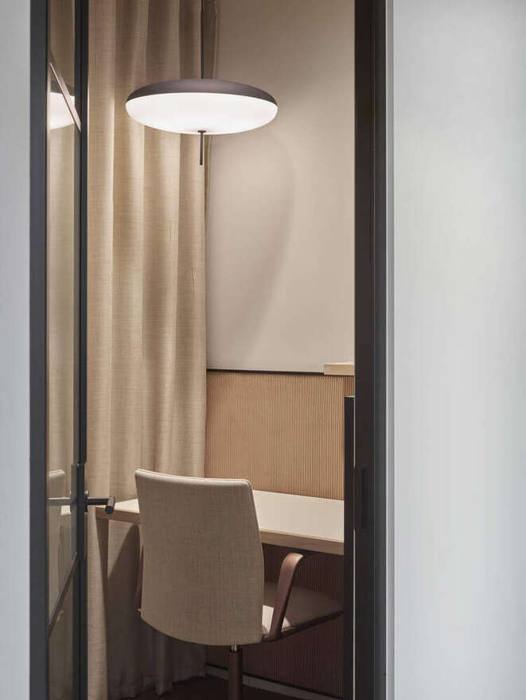
Single-person focus booth with pendant light
One person, one door, one good lamp
Client

Haleon

Location

One Triptych Place
Bankside, London SE1

Building

Squire & Partners

Scope

RIBA Stages 1–3, Design Guardian, art & styling

Photography

Mary Wadsworth

This was never a single fit-out. It became a multi-year relationship — proof that workplace strategy holds its value when it evolves alongside a growing business.

Stage 1

I

Feasibility — 2022

Feasibility

Haleon was never a start-up. It arrived as a well-established portfolio of trusted consumer health brands — separating from GSK to stand alone as a dedicated consumer company, apart from the pharmaceutical side of the business.

Mehrai Design was appointed before the separation was public. The name, the brand and the plan were known only to a small circle around the executive team, and we worked inside that circle in strict confidence. Discretion was part of the brief — and part of the trust.

Working with The Instant Group, we evaluated four London buildings against culture, capacity and commercial terms. Squire & Partners' Triptych Bankside won on more than location: a direct walk to the City and the river connections, easy reach of Weybridge, and a singular position beside the Tate Modern. It also matched who the company wanted to be — Haleon's ethos called for a demonstrably healthy, well-run building, and Triptych carried the accreditations to match. London became the ultimate headquarters.

Squire and Partners concept sketch of the three Triptych Bankside buildings
The idea — concept sketch, courtesy Squire & Partners
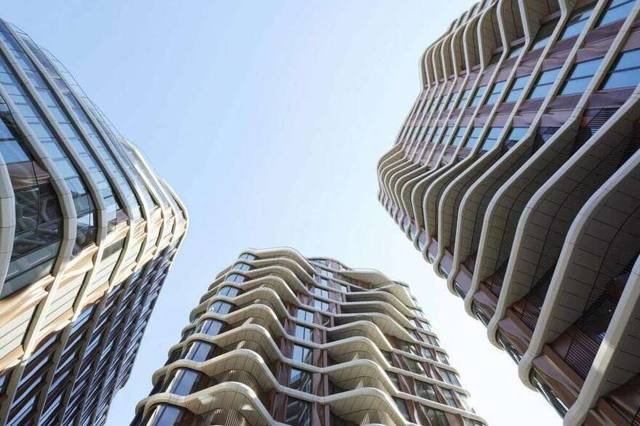
Looking up at the sculpted facades of the three Triptych Bankside towers
The building — Triptych Bankside
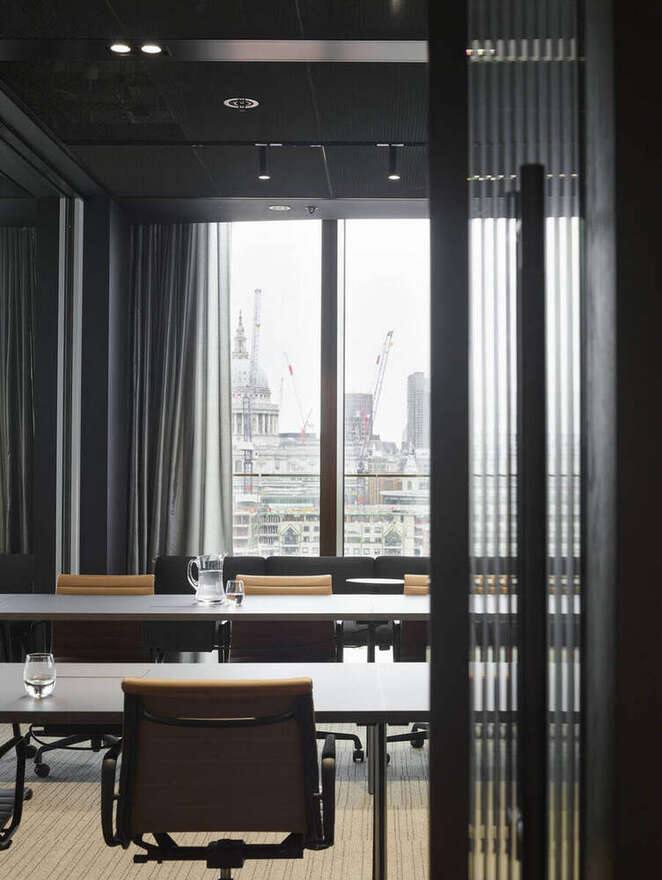
View from a meeting room towards St Paul's Cathedral
St Paul's from the boardroom — the case for Bankside, made in daylight

Stage 2

II

Concept design — Levels 8 & 9

Concept design

The concept began at the top: Levels 8 and 9, the executive floors — leadership meeting environments and hospitality that reflected a company stepping out on its own. This was never about a palette. It was about human-centred design becoming part of Haleon's culture, and a rhythm carried from boardroom to tea point.

The programme was ambitious and fast-moving, and Mehrai Design sat within the top tier of the project team throughout. In parallel with London, we worked alongside the project team on N05 Weybridge — Haleon's temporary offices, run as an incubator hub — alongside MPL Interiors and the build team, guardianing the brand while the headquarters took shape. Beyond London, we advised on the strategic placement of the brand in workplaces across the globe.

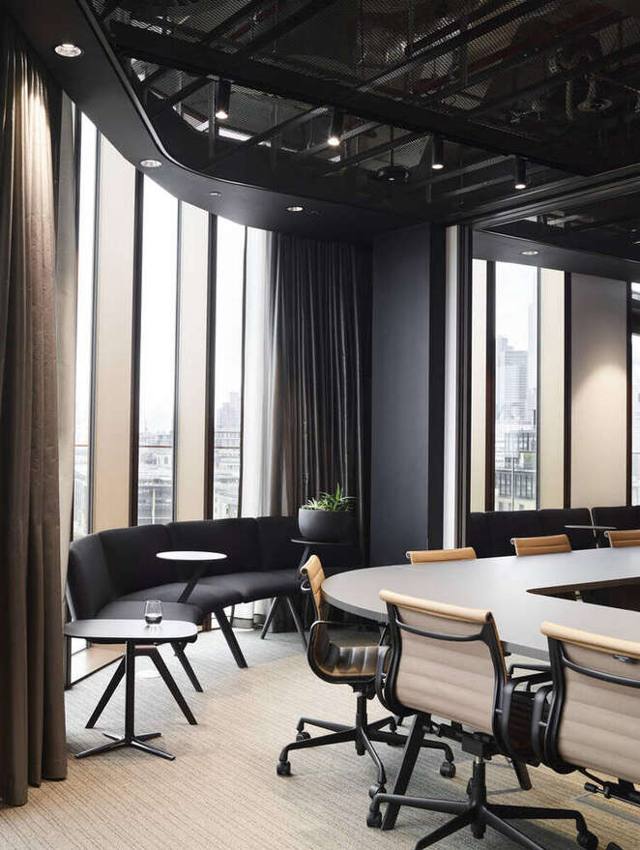
Boardroom with curved banquette seating and city views
Leadership meeting environment, Level 8
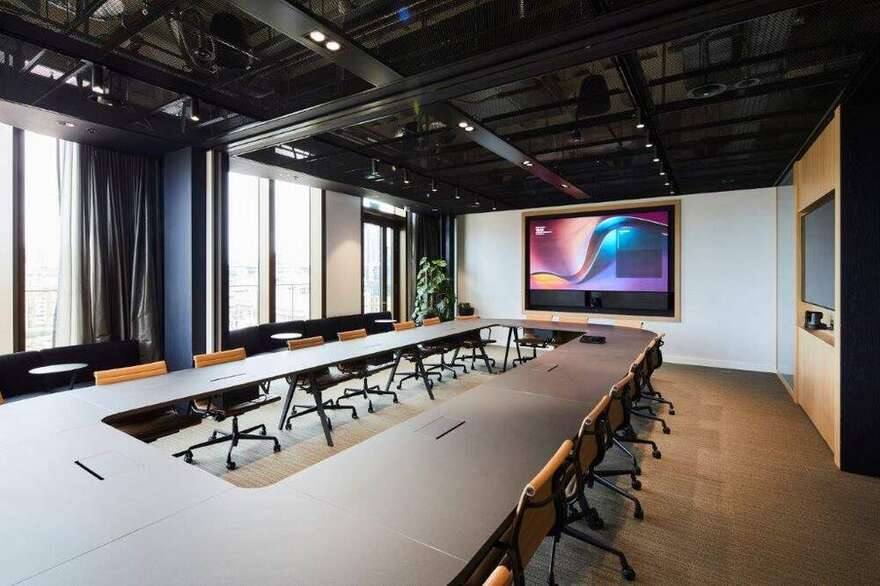
Boardroom configured for hybrid meetings, screens live
The boardroom, switched on
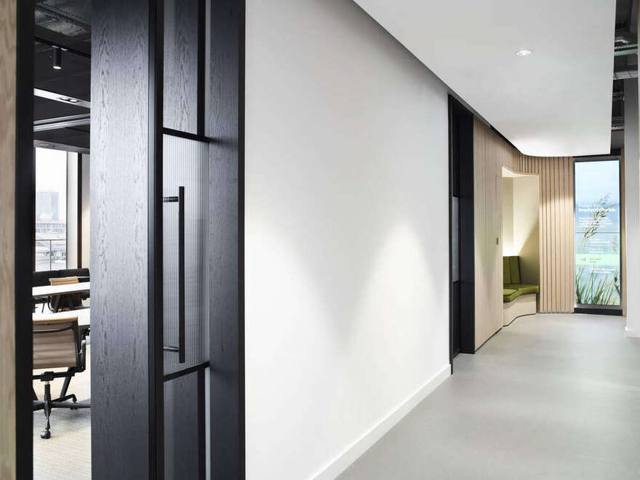
Level 8 corridor with black oak framing and timber-lined nook
Level 8 — circulation as part of the experience
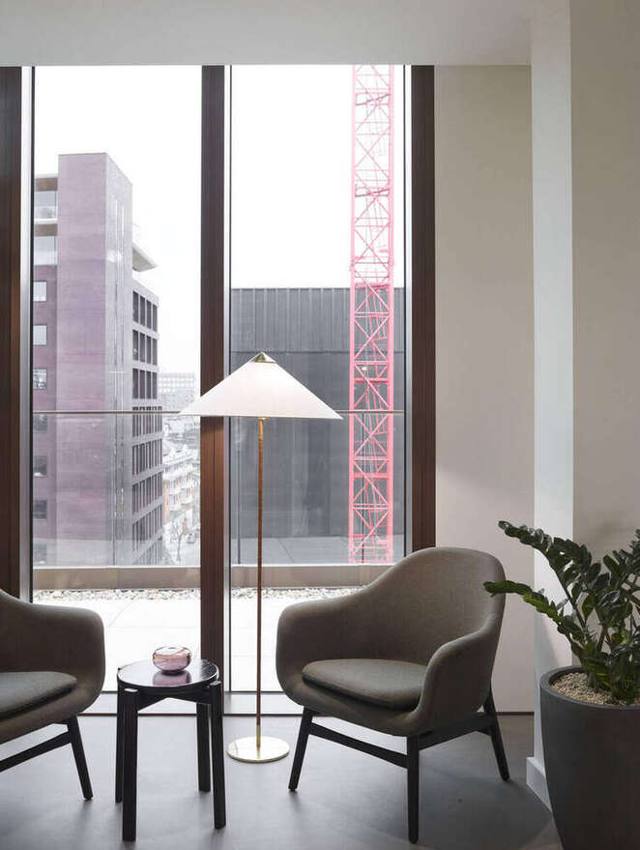
Lounge chairs beside full-height glazing
A quieter register at the perimeter

Stage 3

III

Detailed design & FF&E specification

Detailed design & FF&E

Detail is where an ethos survives contact with a programme. Joinery, pocket doors, curved glazing, ironmongery and lighting were drawn as one continuous language — and furniture, fittings and equipment were specified as one collection, procured with Source Developments, so every floor furnished the same company.

Every material was selected on sustainable grounds: cradle-to-cradle Tessera and Desso carpet tiles, Forbo's linseed-based Marmoleum on floors and table tops, fully recycled Camira and Kvadrat fabrics, natural sisal, cork flooring and recycled Smile Plastics surfaces — the environmental standard holding at the scale people touch. Circadian lighting follows the day, so the light people work under moves with them.

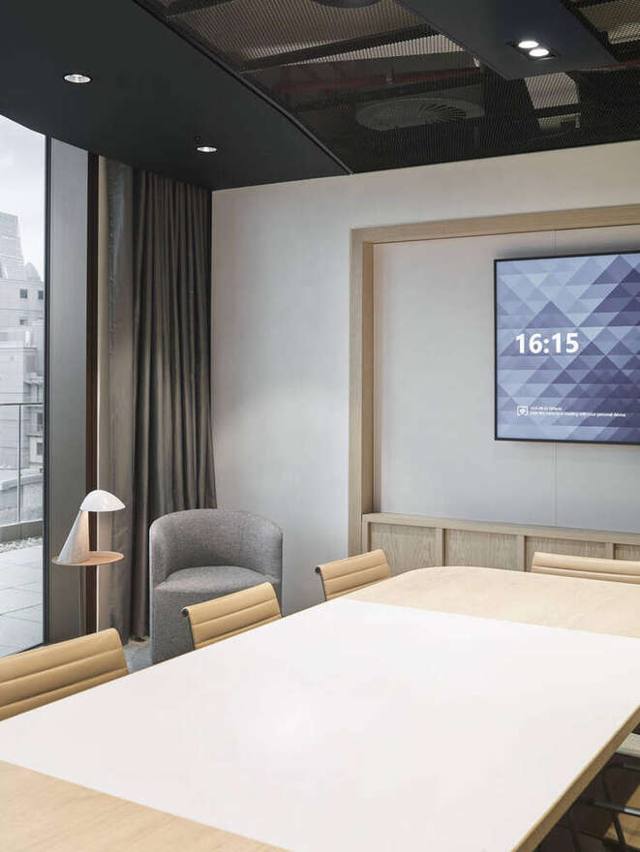
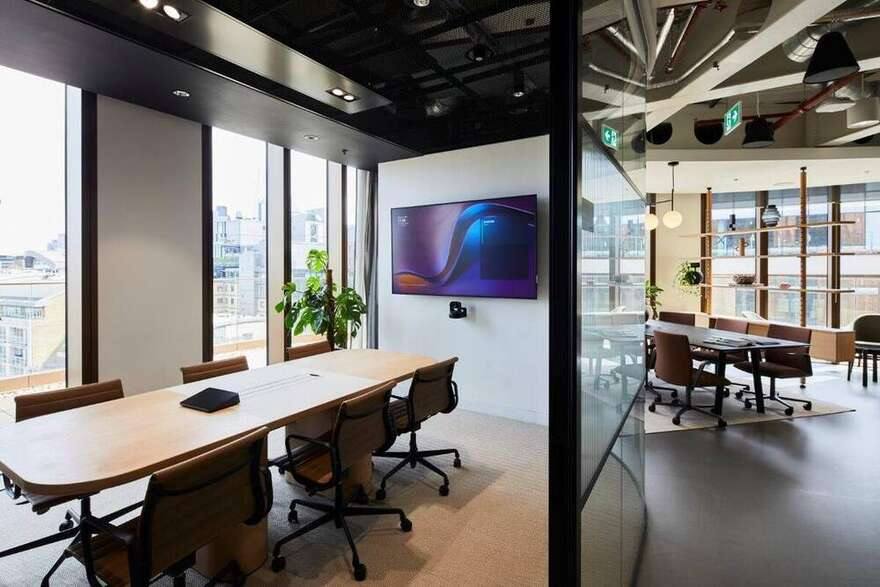
Oak-framed media wall in a meeting room, screen live
Joinery holding the technology, not the other way round
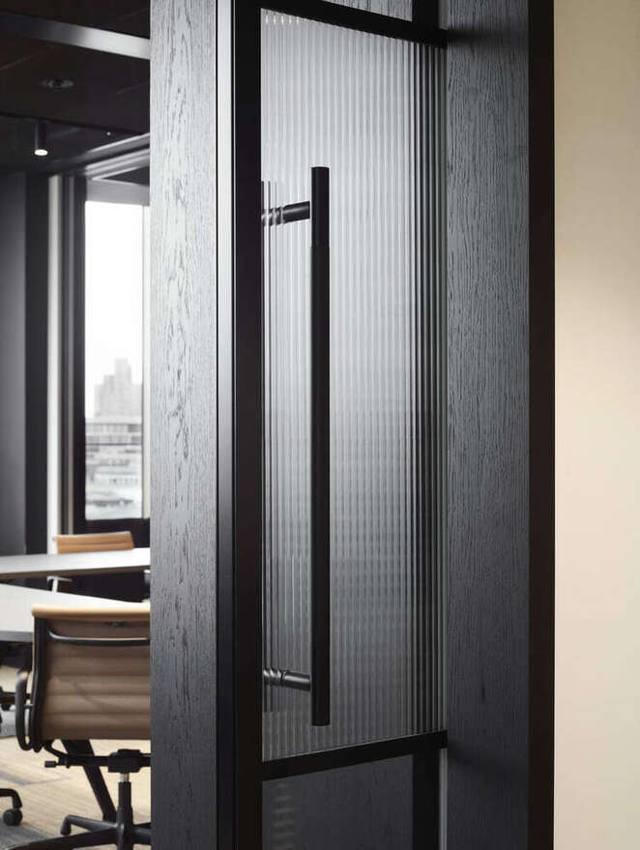
Black oak pocket door with fluted glass and knurled pull
The pocket door — drawn to the millimetre
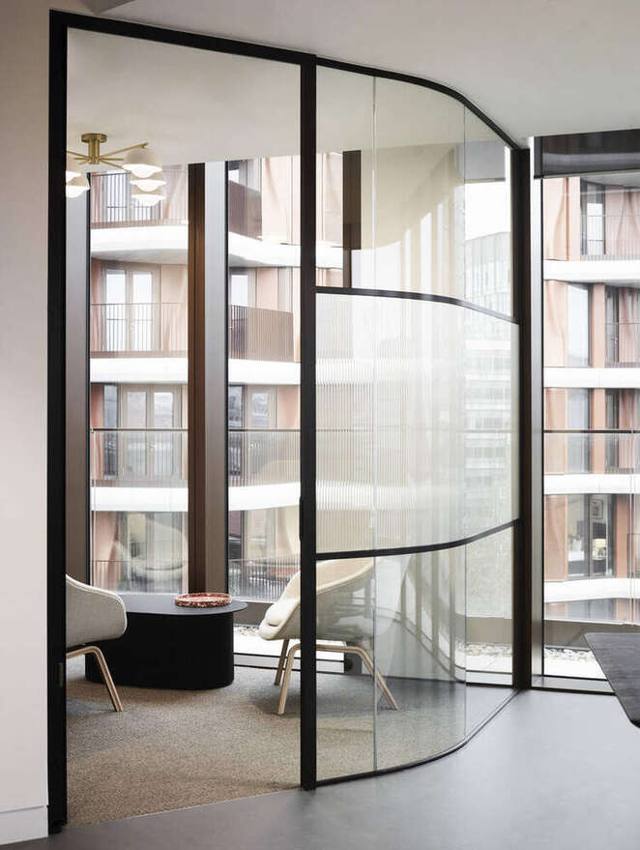
Curved fluted glazing to a quiet room, brass pendant above
Curved glazing, calm rooms
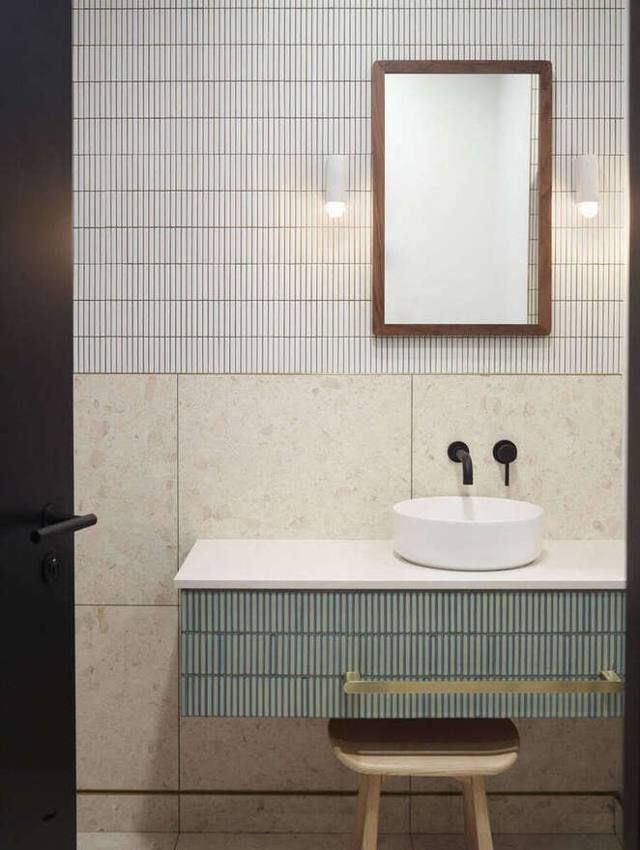
Washroom with kit-kat tile, terrazzo and brass detail
The standard holds everywhere

Sustainability

Measured, not claimed

Sustainability at Triptych was delivered and certified, not implied. The building itself is BREEAM Excellent and WiredScore Platinum — one of the few in Europe at that standard — and, working with The Instant Group, the fit-out is separately certified BREEAM Excellent, contributing to Haleon's net zero goals and setting new global workplace standards for the company on inclusivity, wellbeing and accessibility.

BREEAMExcellent — building and fit-out
WiredScorePlatinum — the building's connectivity
100%recyclable cork flooring
Circadianlighting throughout — following the day

Design Guardian

IV

Floors 5, 6 and 7 — one vision, held

Design Guardian

As Haleon grew, so did its footprint. Working with Morgan Lovell and The Instant Group on Triptych, we were brought back to reapply the design strategy as the company extended further into the building — a second phase adding Floor 7 as all-new space, then a revamp of Floors 5 and 6.

During later phases other design teams became involved on parts of the project; re-applying the original strategy re-established consistency across the headquarters and reconnected every floor with one vision. For the client, the value is simple: one coherent headquarters instead of a series of disconnected projects — a design direction strong enough to be handed forward, checked, and restored.

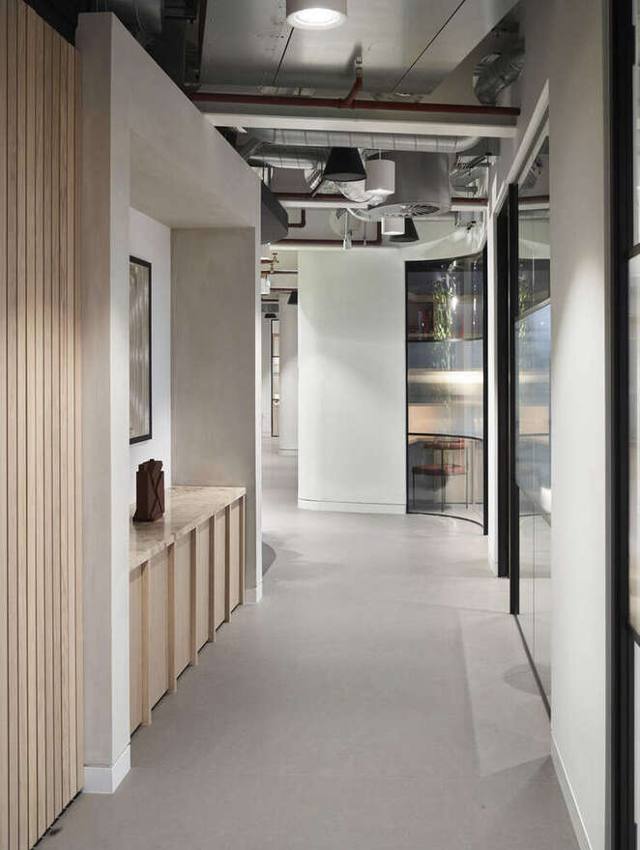
Corridor with marble console, oak slats and curved glazed pod
Later floors, in the original language
Small meeting room off the working floor, screen live
Extension floors — the same standard, switched on
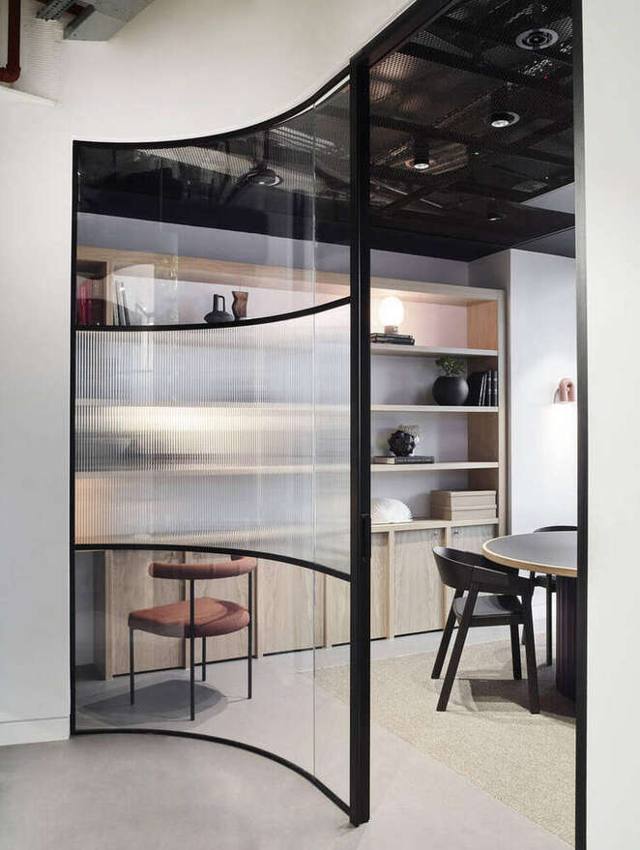
Curved fluted-glass meeting pod with round table
Consistency, re-established
Reception with abstract painting and curved oak joinery
Arrival, with the art already in place

How we worked

V

One studio, Stage 1 onwards

Beyond interior design

This project illustrates how Mehrai Design works with clients beyond aesthetics — from the first feasibility question to the last object placed on a shelf. Open each line for what it meant here.

Defining how the newly separated company should work before defining how it should look — culture, headcount, ways of working, and what the headquarters needed to say.

Assessing four London buildings alongside Haleon's executive team and The Instant Group, before supporting the selection of Triptych Bankside.

Testing floorplates against real occupancy — proving capacity, adjacency and cost logic before commitments were made.

Planning Levels 8 and 9 around how the executive team actually meets, hosts and decides — not around a generic floor plan.

Advising on the strategic placement of the brand in workplaces across the globe — one design strategy, carried into every Haleon location.

Furniture, fittings and equipment selected as one collection across every floor — procured with Source Developments — so each phase furnished the same company.

Sustainable materials throughout — cradle-to-cradle Tessera and Desso carpet tiles, Forbo Marmoleum on floors and tables, fully recycled Camira and Kvadrat fabrics, natural sisal, cork and Smile Plastics — so the environmental standard runs deeper than the planting.

Staying engaged as the business grew — reapplying the strategy on floors 4, 5 and 7, and reconnecting later phases with the original vision.

Art, objects and styling curated to hold Haleon's brand in three dimensions, working alongside award-winning brand consultancy Interbrand — with biophilic design by Planteria running through every floor. The story finishes below.

One studio, one point of accountability, RIBA Stage 1 onwards

Final — the layer of people

Art, for the people inside it

Architecture holds a company. Art, styling, planting and material hold the people — the things met at eye level, every day, with a rhythm of their own. The collection was defined by the area and by Haleon's ethos: local, natural, human-centred.

Local, because Bankside and the Tate Modern stand at the door. Natural, because a consumer health company should feel like one. Human-centred, because this is what people feel before they read a single word of brand — light, structure, colour, texture. Curated with Interbrand, and chosen with the artists in view — commissioned and collected, not printed to fill walls.

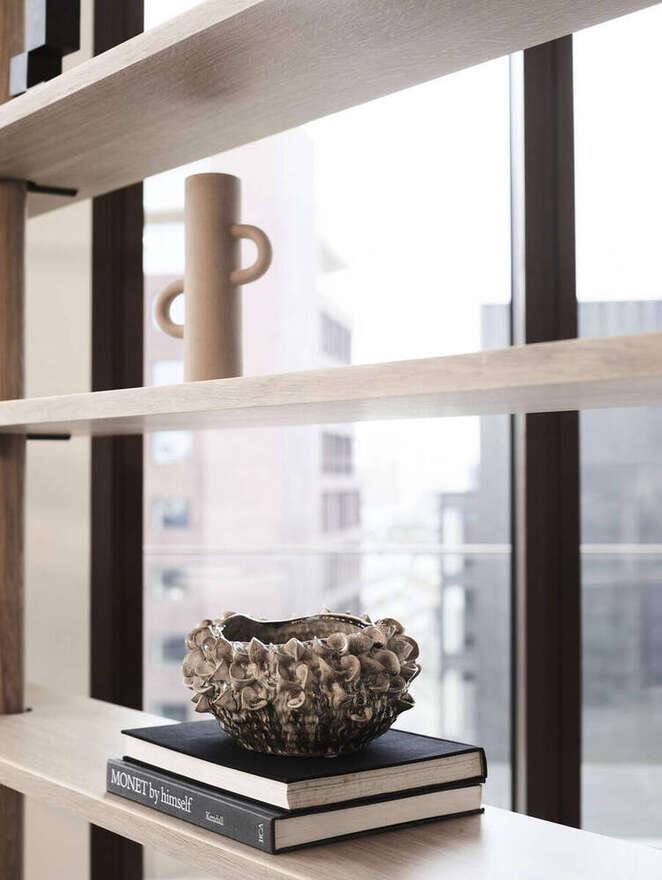
Ceramic vessel styled on oak shelving against the city
Styling, chosen piece by piece

From the palette

A series of works

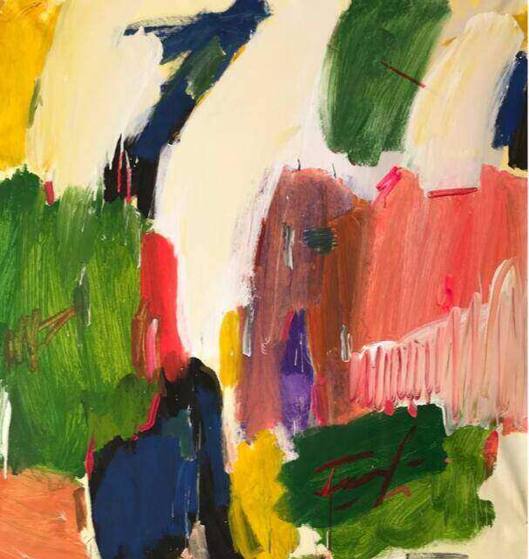
Mood 101, an abstract painting in green, red and yellow by Petro Hrytsiuk
Mood 101 — Petro Hrytsiuk
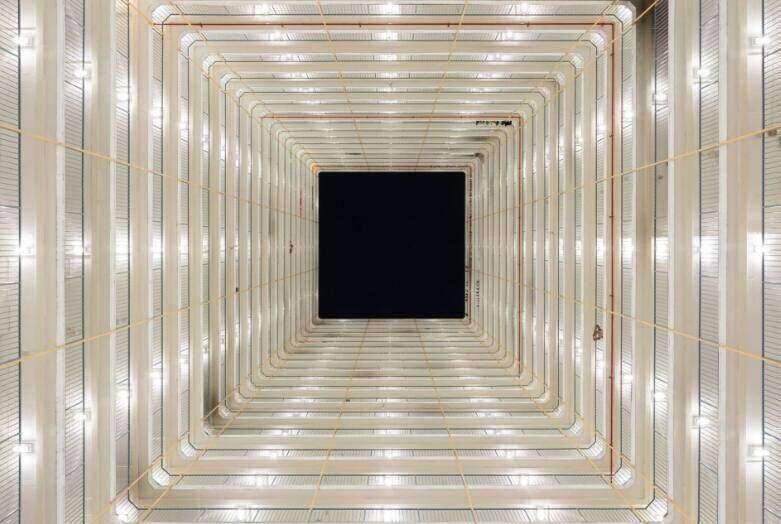
Lightwell Studies No.1, a photograph looking up a lit atrium by Serge Horta
Lightwell Studies No.1 — Serge Horta
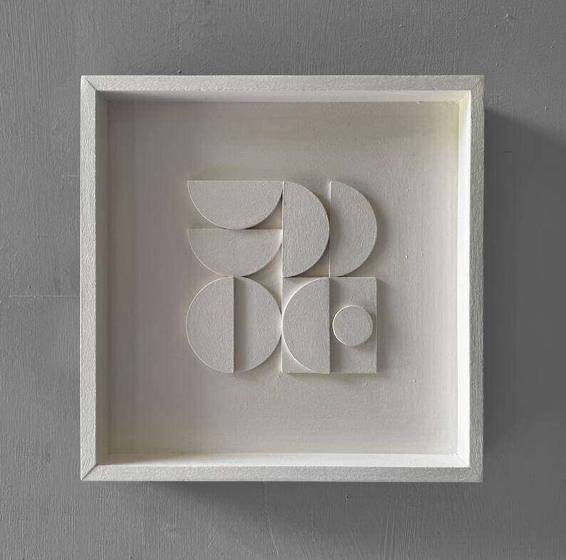
Handmade white geometric plaster relief in a box frame
Geometric relief, handmade
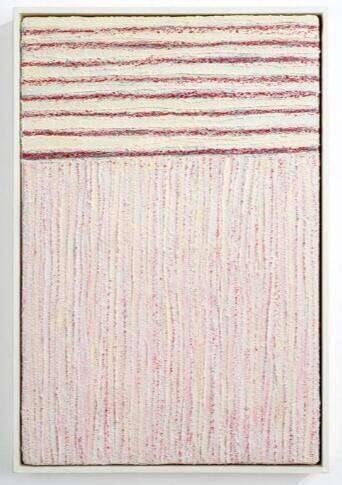
Abstract White and Red, a textured relief sculpture by David Hauge
Abstract White & Red — David Hauge
On Distant Hills, a soft blurred seascape photograph by Lynne Douglas
On Distant Hills — Lynne Douglas
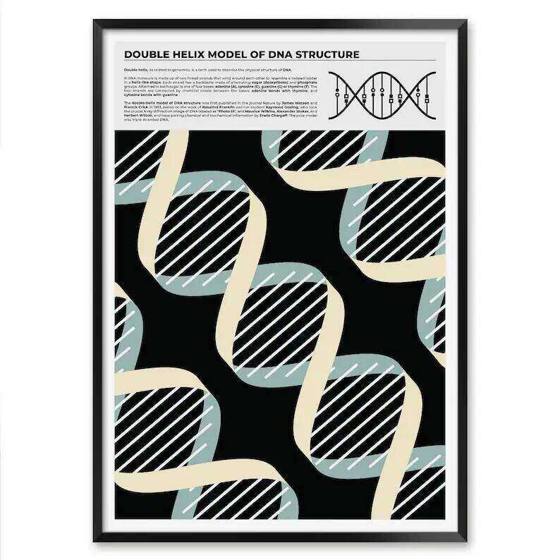
Double Helix Model of DNA Print — faintly behind this page
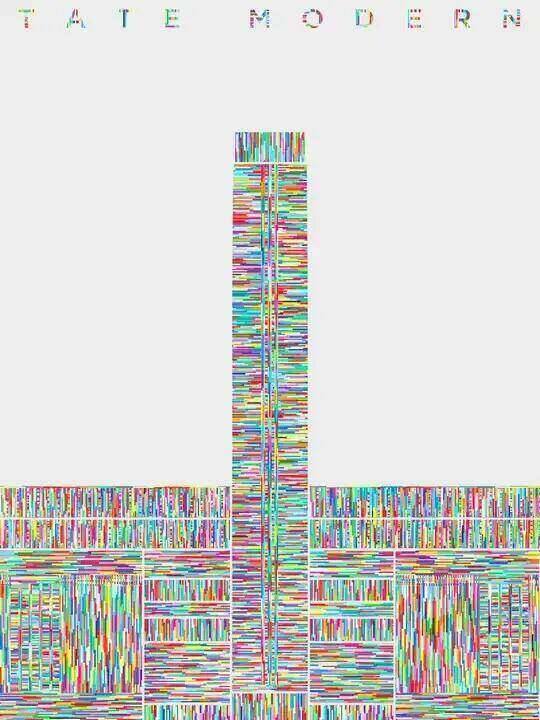
Tate Modern Print — the neighbour, in colour
New Age DNA — Nancy Lee Limited edition of 150

Styling

Styling, down to the shelf

The styling was curated the same way as the art — vessels and objects from independent makers, thrown and glazed by hand, and in some cases 3D-printed. Each piece was chosen for texture and rhythm, not bought by the metre.

The books came from charity shops. Every shelf holds titles with a previous life, nothing was printed or bought new to dress a wall, and the money went back to the charities that sold them — the quiet version of sustainable.

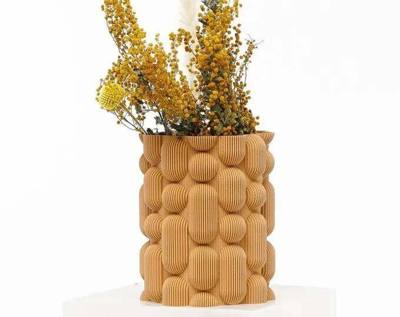
Sisi vase by Sheyn, 3D-printed in a warm sand tone, holding dried mimosa
Sisi Vase — Sheyn
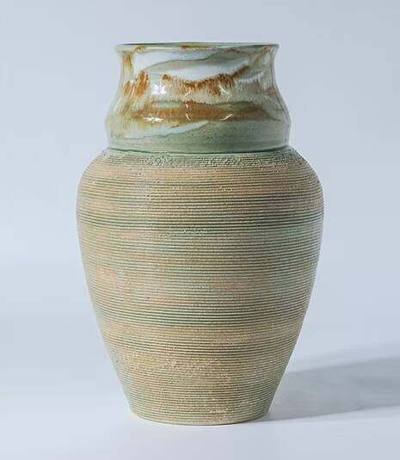
Hand-thrown vase with ribbed sand body and moss green glaze by Motions of Clay
Earth Tones Collection — Motions of Clay
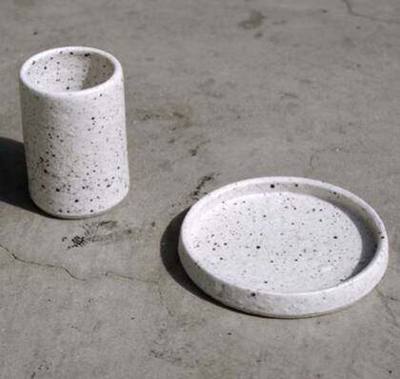
ReCinder speckled cup and plate by Rosy Napper, made with recycled ash
ReCinder — Rosy Napper
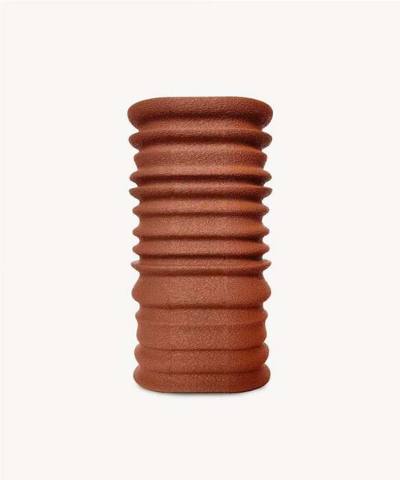
Tun tall vase in textured burnt ochre
Tun tall vase, burnt ochre
Close-up of white 3D-printed coils catching the light
3D-printed, in close-up — Sheyn

Planting & biophilia

A headquarters that breathes

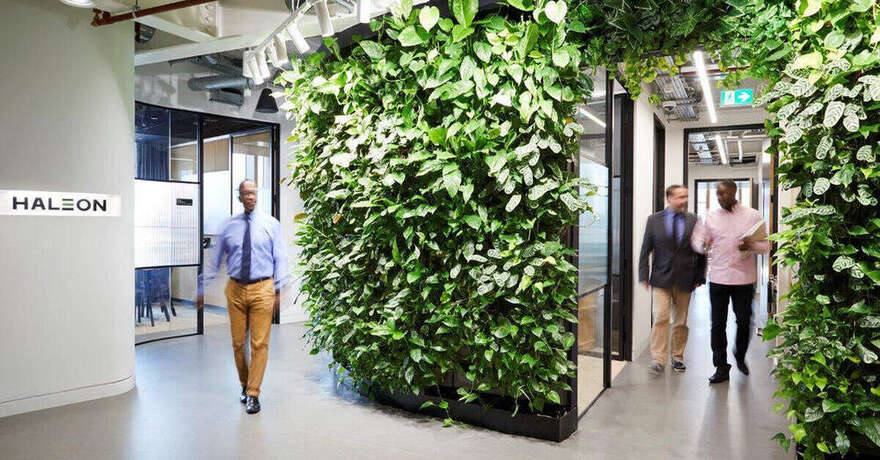
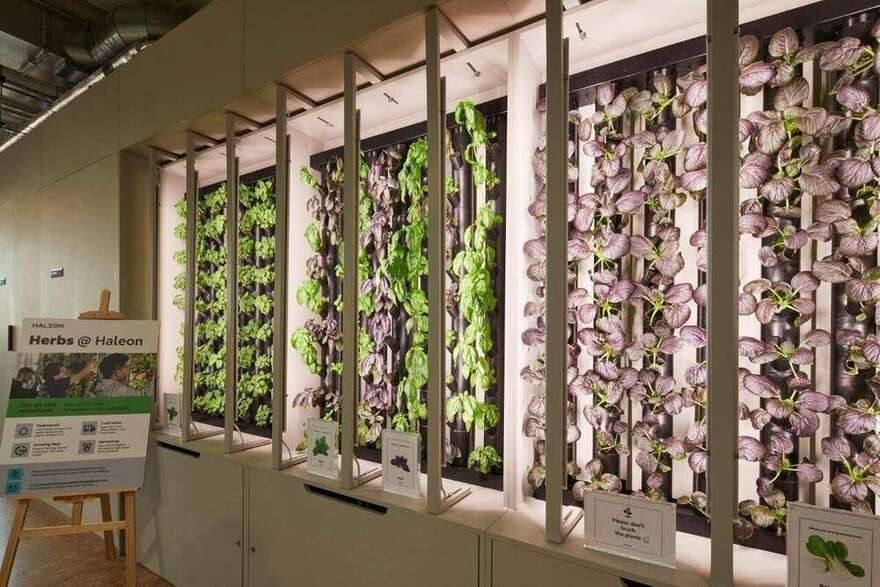
For a consumer health company, the building itself had to be an argument for health. All planting and biophilic design is by Planteria — living green walls at reception, planting layered through the floors, and a hydroponic microfarm growing herbs for the office kitchens.

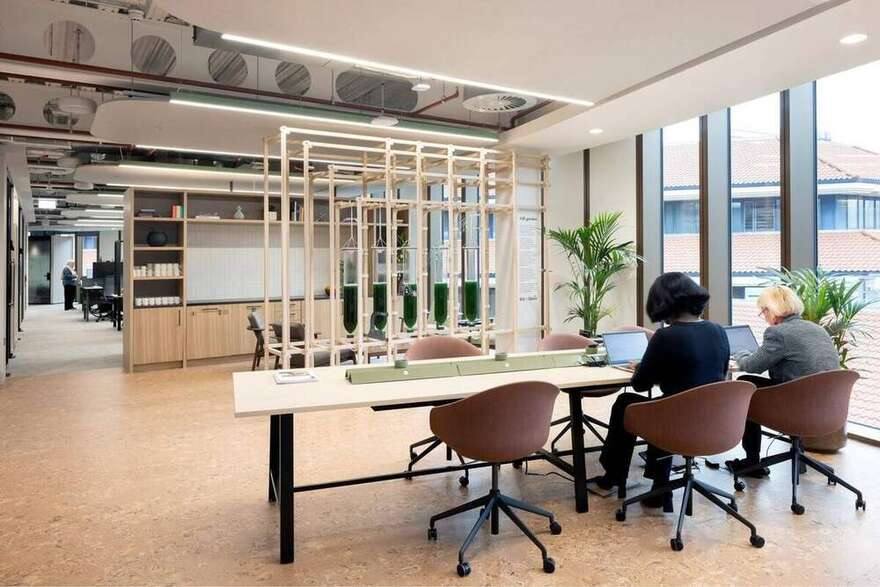
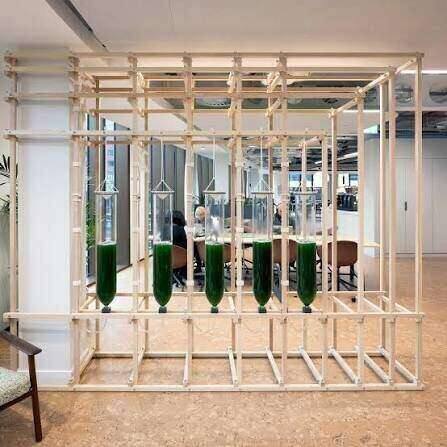
In the main reception, Haleon installed AIR.garden by ecoLogicStudio — glass photobioreactors of living Spirulina micro-algae that capture CO₂ and purify the air, held in a modular timber structure. Art and science, working on the air people actually breathe.

Haleon reception with full-height living green walls
Main reception — living green walls by Planteria
AIR.garden algae photobioreactors within a timber frame on a working floor
AIR.garden — Spirulina photobioreactors by ecoLogicStudio
Detail of the AIR.garden timber structure and algae vessels
The living partition
Herbs at Haleon hydroponic growing wall with basil and mustard leaf
Herbs @ Haleon — the on-site hydroponic microfarm

Material

Sustainable, down to the surfaces

The environmental standard runs deeper than the planting. Every material was selected on sustainable grounds, so the ethos holds at the scale people touch — floors, worktops, joinery, finishes.

The result is a headquarters that has grown with the organisation.

Mehrai Design Instagram LinkedIn mehrai.design
What we did
Workplace strategy Building evaluation Commercial test fits Executive planning Global consultancy FF&E Sustainable materials Design Guardian Art & styling